cancel
Showing results for 
Search instead for 
Did you mean: 
EN
cancel
Showing results for 
Search instead for 
Did you mean: 

Soffit height line

Alex D
Participant

When modelling volumes under a roof or within a sloping ceiling, we subtract the areas below a certain height (1.80 metres or 1 metre, for example).
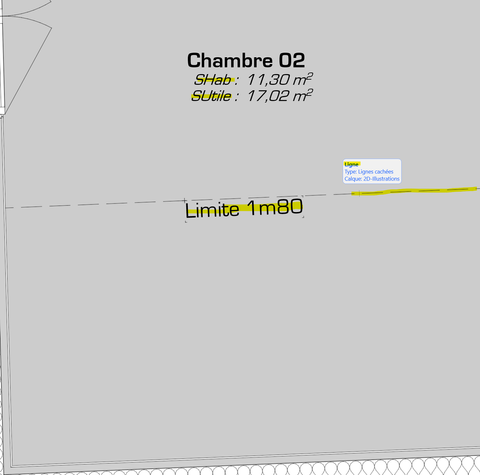
It is necessary to indicate where the boundary lies between areas below 1.80 metres in height and those above (in France, for floor area), and this currently has to be done manually using a line and text, by estimating or measuring this boundary on a cross-section.

It would be useful to have an automatic line drawn across the areas where an area calculation has been defined. This line would therefore be linked to the area calculation defined for each zone and would allow for a precise and clear visual representation.

 

AlexD_0-1790322648882.png


AlexD_0-1790322563613.png


1 Comment
Mechiel
Booster

I don't know if i fully understand your wish but it is already possible to project a line on the floorplan with: "create roof level lines...". This is however a line that has no link with the slope of the roof. If the roof angle changes you must delete the line and create a new one. Also the zone's have to be done manually. This could be a good wish if thinks are connected and update automaticaly in case of a change.

 
2026-09-27 13_45_28-.jpg

Status
Submitted

with 0 Votes

Wish details
