When modelling volumes under a roof or within a sloping ceiling, we subtract the areas below a certain height (1.80 metres or 1 metre, for example).
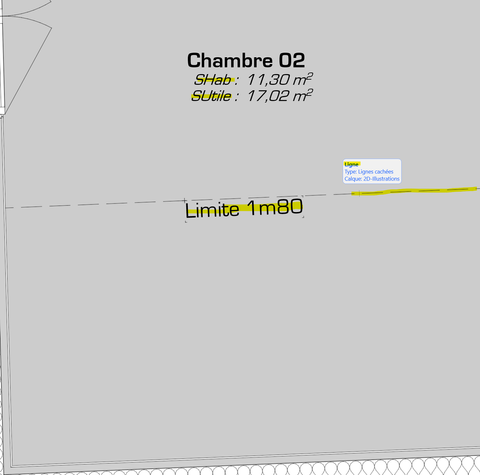
It is necessary to indicate where the boundary lies between areas below 1.80 metres in height and those above (in France, for floor area), and this currently has to be done manually using a line and text, by estimating or measuring this boundary on a cross-section.
It would be useful to have an automatic line drawn across the areas where an area calculation has been defined. This line would therefore be linked to the area calculation defined for each zone and would allow for a precise and clear visual representation.



 Submitted