Graphisoft is presenting Opening tool as a way to making niches in walls and profiling facades or creating custom shapes but the Opening tool still generates artefacts that making this unusable in multiple scenarios.
here is a screenshot of simple situation where I would like to make thinner insulation bettween 2 windows for 2 rooms, so there is a partition wall and you can see few spots which makes this workflow not usable.
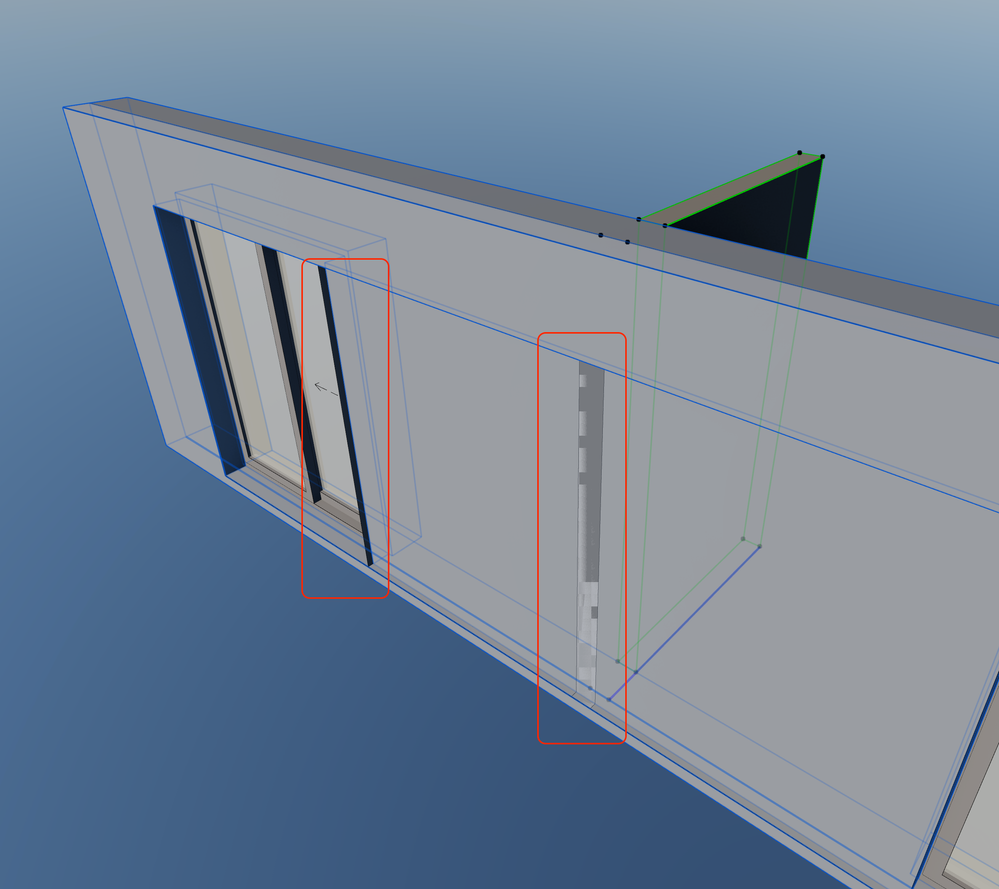
- A boundary plane of opening in on the reveal of a Window. You can't delete it. If you try to use "Air" surface material, you will make it all other surfaces including bottom/top which generates another issue - You can not set different surface material only for desired edge as you can for Slab, Roof etc.
As I understand this, it is probably something to do with the hidden SEO body for Window/Door which then generates this simple plane?
- Another thing is once there is a connecting wall, it generates another surface plane as if there are 2 elements on top each other and the texture starts flickering. This is a no go for presentation to the client since this effect is then visible in BIMx as well.
- Another issue is that even though the surface material for the opening is the same, you can still see the lines of to connecting wall. This can be solved via GOs - turnig off uncut lines in 3D - but it should not happen in the first place since you have to add the wall to the elements that the opening "cuts"



 Submitted