
Turn on suggestions
Auto-suggest helps you quickly narrow down your search results by suggesting possible matches as you type.
Showing results for
EN
Turn on suggestions
Auto-suggest helps you quickly narrow down your search results by suggesting possible matches as you type.
Showing results for
Options
- Subscribe to RSS Feed
- Mark Topic as New
- Mark Topic as Read
- Pin this post for me
- Bookmark
- Subscribe to Topic
- Mute
- Printer Friendly Page

clauds1223
Enthusiast
Options
- Mark as New
- Bookmark
- Subscribe
- Mute
- Subscribe to RSS Feed
- Permalink
- Report Inappropriate Content
3 weeks ago
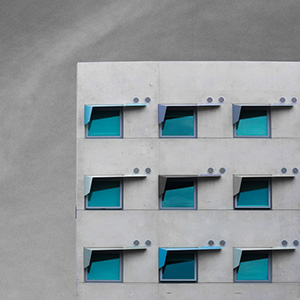
Slanted wall
3 weeks ago

How would I create a slanted wall like this in ArchiCAD 29 using the wall tool.
Thanks
Operating system used: Windows 11
7 Replies 7
Lingwisyer
Guru
Options
- Mark as New
- Bookmark
- Subscribe
- Mute
- Subscribe to RSS Feed
- Permalink
- Report Inappropriate Content
3 weeks ago
3 weeks ago
SEO it.
https://help.graphisoft.com/AC/28/INT/_AC28_Help/040_ElementsVB/040_ElementsVB-327.htm
| AC22-29 AUS 3200 | Help Those Help You - Add a Signature |
| Self-taught, bend it till it breaks | Creating a Thread |
| Win11 | i9 10850K | 64GB | RX6600 | Win11 | 7800X3D | 32GB | RTX5070TI |

LERAT Bruno
Booster
Options
- Mark as New
- Bookmark
- Subscribe
- Mute
- Subscribe to RSS Feed
- Permalink
- Report Inappropriate Content
3 weeks ago
3 weeks ago
hello,
the drilling tool works very well😉
Archicad version 28 3110 since the 6.00
Mac OS Sonoma 14.4.1
mac studio M2 max
Mac OS Sonoma 14.4.1
mac studio M2 max

 Laszlo Nagy
Community Admin
Options
- Mark as New
- Bookmark
- Subscribe
- Mute
- Subscribe to RSS Feed
- Permalink
- Report Inappropriate Content
3 weeks ago - last edited 3 weeks ago
3 weeks ago
Or, you may be better off modeling it using the Morph tool.
If you model it with the Wall tool, the floor plan of the sides walls will be their length at the top (before SEO) because at the moment, SEOs are unfortunately are not reflected in the floor plan for most element types. With the Morph, the floor plan display will be better, too.

Loving Archicad since 1995 - Find Archicad Tips at x.com/laszlonagy
AMD Ryzen9 5900X CPU, 64 GB RAM 3600 MHz, Nvidia GTX 1060 6GB, 500 GB NVMe SSD
2x28" (2560x1440), Windows 10 PRO ENG, Ac20-Ac29
AMD Ryzen9 5900X CPU, 64 GB RAM 3600 MHz, Nvidia GTX 1060 6GB, 500 GB NVMe SSD
2x28" (2560x1440), Windows 10 PRO ENG, Ac20-Ac29
Lingwisyer
Guru
Options
- Mark as New
- Bookmark
- Subscribe
- Mute
- Subscribe to RSS Feed
- Permalink
- Report Inappropriate Content
3 weeks ago - last edited 3 weeks ago
3 weeks ago
I would just set the side walls as Overhead All. You gain nothing by showing the window treatment as cut, if anything it would just be confusing...
| AC22-29 AUS 3200 | Help Those Help You - Add a Signature |
| Self-taught, bend it till it breaks | Creating a Thread |
| Win11 | i9 10850K | 64GB | RX6600 | Win11 | 7800X3D | 32GB | RTX5070TI |

Bricklyne Clarence
Virtuoso
Options
- Mark as New
- Bookmark
- Subscribe
- Mute
- Subscribe to RSS Feed
- Permalink
- Report Inappropriate Content
3 weeks ago
3 weeks ago
....or you could just use the Opening Tool to cut them in profile to look how you want.
And I believe the voids created by the Opening tool read correctly in plan (someone correct me if I'm wrong), plus the wall will still behave as a wall and be read as a wall (take-offs, scheduling,....etc)
Lingwisyer
Guru
Options
- Mark as New
- Bookmark
- Subscribe
- Mute
- Subscribe to RSS Feed
- Permalink
- Report Inappropriate Content
3 weeks ago
3 weeks ago
That could work, then your cut is actually linked to the panels, and it gives you the option to set the linetypes to what ever you want. Always forget that is an option now with custom shaped openings.

Symbolic Cut with a dashed override, and Projected.
Ling.
| AC22-29 AUS 3200 | Help Those Help You - Add a Signature |
| Self-taught, bend it till it breaks | Creating a Thread |
| Win11 | i9 10850K | 64GB | RX6600 | Win11 | 7800X3D | 32GB | RTX5070TI |
Laszlo Nagy
Community Admin
Options
- Mark as New
- Bookmark
- Subscribe
- Mute
- Subscribe to RSS Feed
- Permalink
- Report Inappropriate Content
3 weeks ago - last edited 3 weeks ago
3 weeks ago
Yes, cutting out the triangular shapes from the Wall with Openings is a cleaner solution for floor plan display. This is a Slab + two Walls with triangular Openings in them.

Loving Archicad since 1995 - Find Archicad Tips at x.com/laszlonagy
AMD Ryzen9 5900X CPU, 64 GB RAM 3600 MHz, Nvidia GTX 1060 6GB, 500 GB NVMe SSD
2x28" (2560x1440), Windows 10 PRO ENG, Ac20-Ac29
AMD Ryzen9 5900X CPU, 64 GB RAM 3600 MHz, Nvidia GTX 1060 6GB, 500 GB NVMe SSD
2x28" (2560x1440), Windows 10 PRO ENG, Ac20-Ac29

Still looking?

Suggested topics
- After 3 years with Archicad, I'm honestly disappointed in General discussions
- Missing Walls in projects migrated to Archicad 30 in Installation & update
- if else if in expressions in Project data & BIM
- Archicad Doors and Windows with IfcOpeningElement in Project data & BIM
- Rounded Wall Corner displays correctly in Floor Plan but glitches in 3D Document in Modeling
